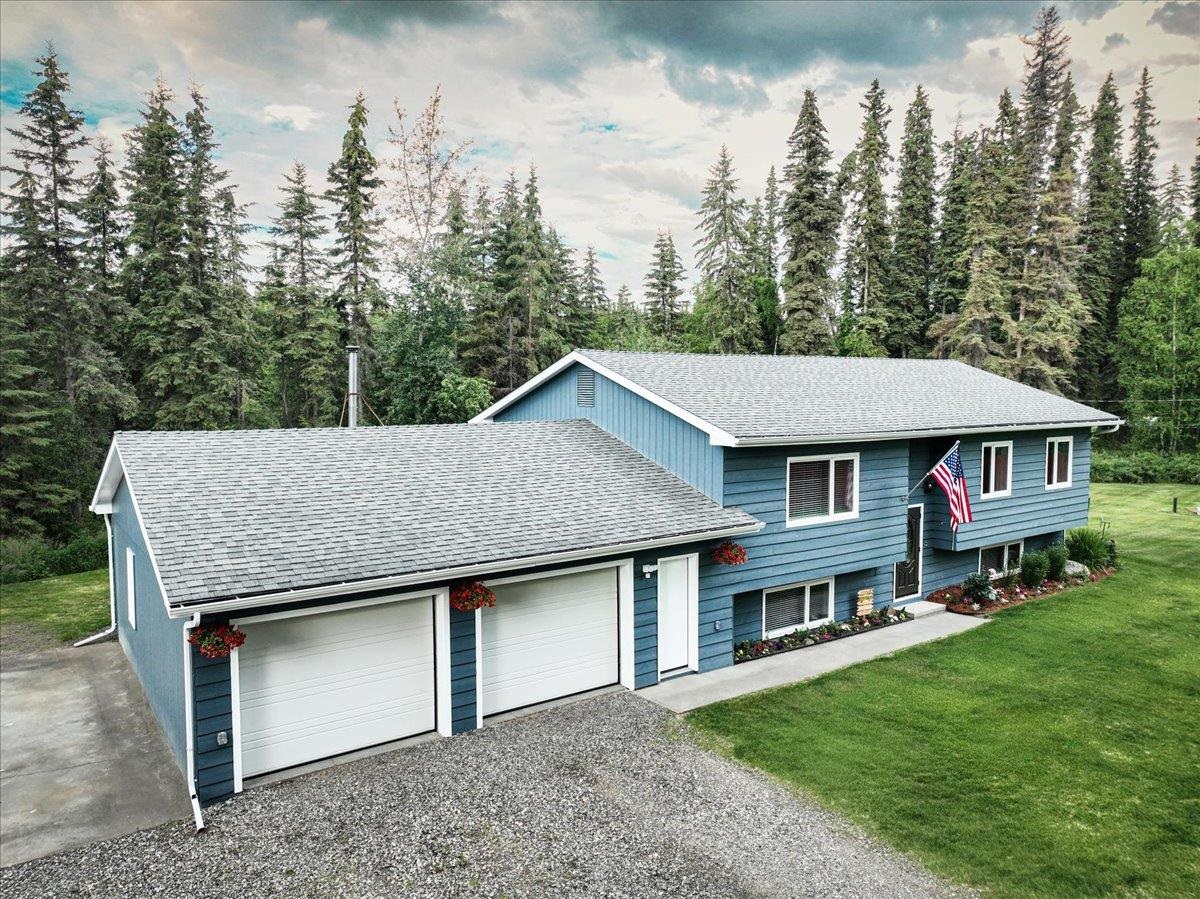
Blue-sided home with two white garage doors, a gravel driveway, and evergreen forest behind it.
3052 SPRINGS BOULEVARD
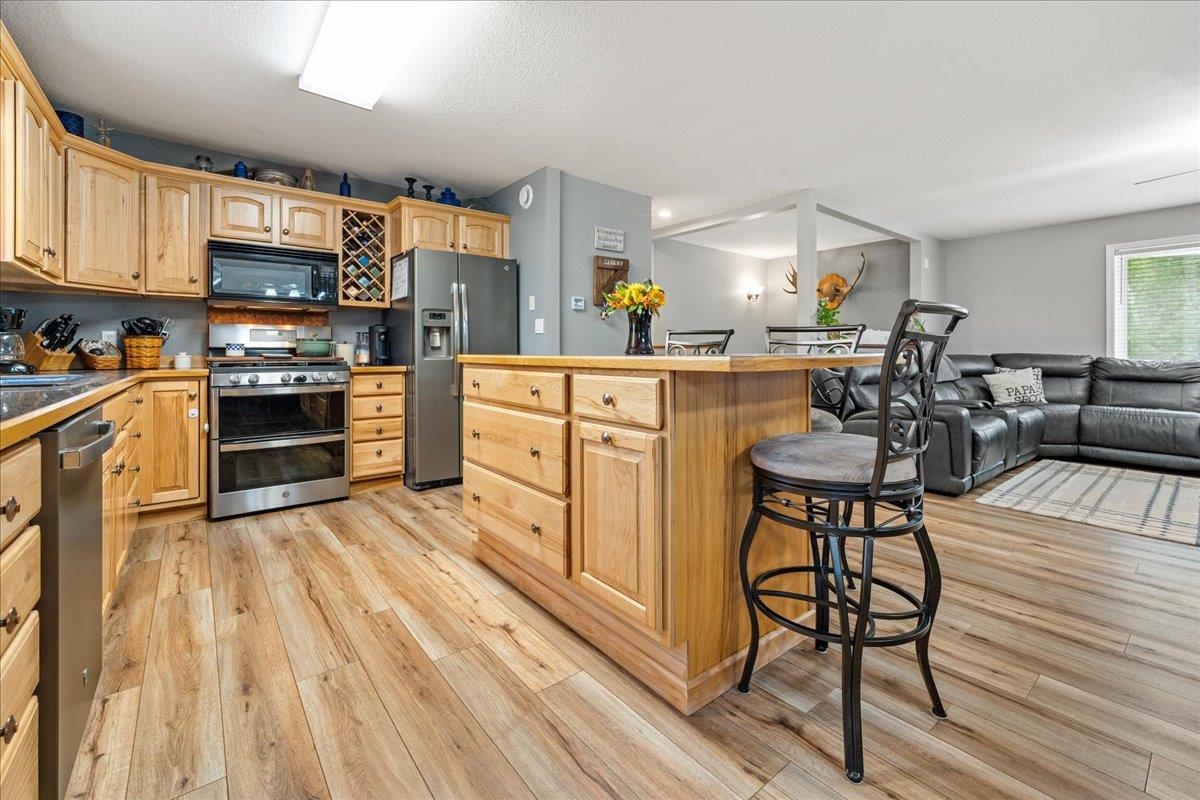
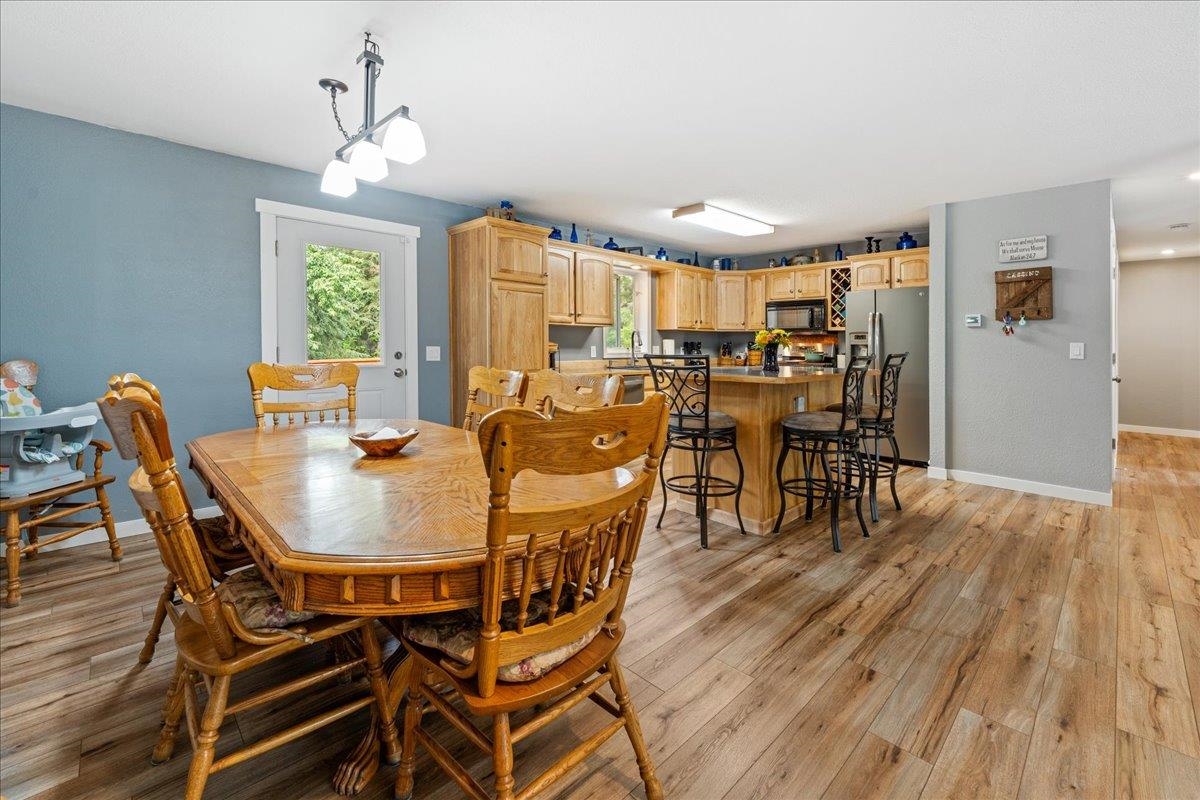
Open-plan kitchen with a wood island, bar seating, stainless steel appliances, and an adjoining living area.
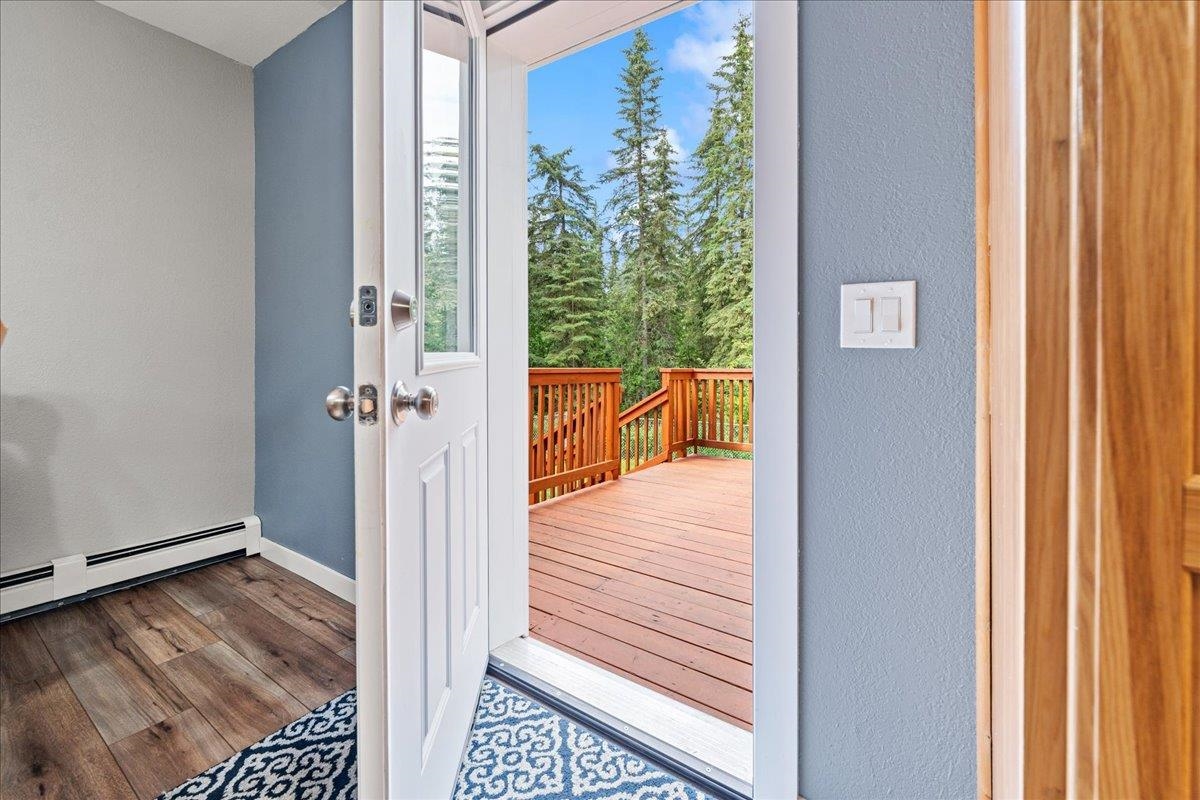
Open entry door onto a wooden deck bordered by evergreen trees.
Wooden dining table beside a kitchen with light cabinets and a breakfast bar.
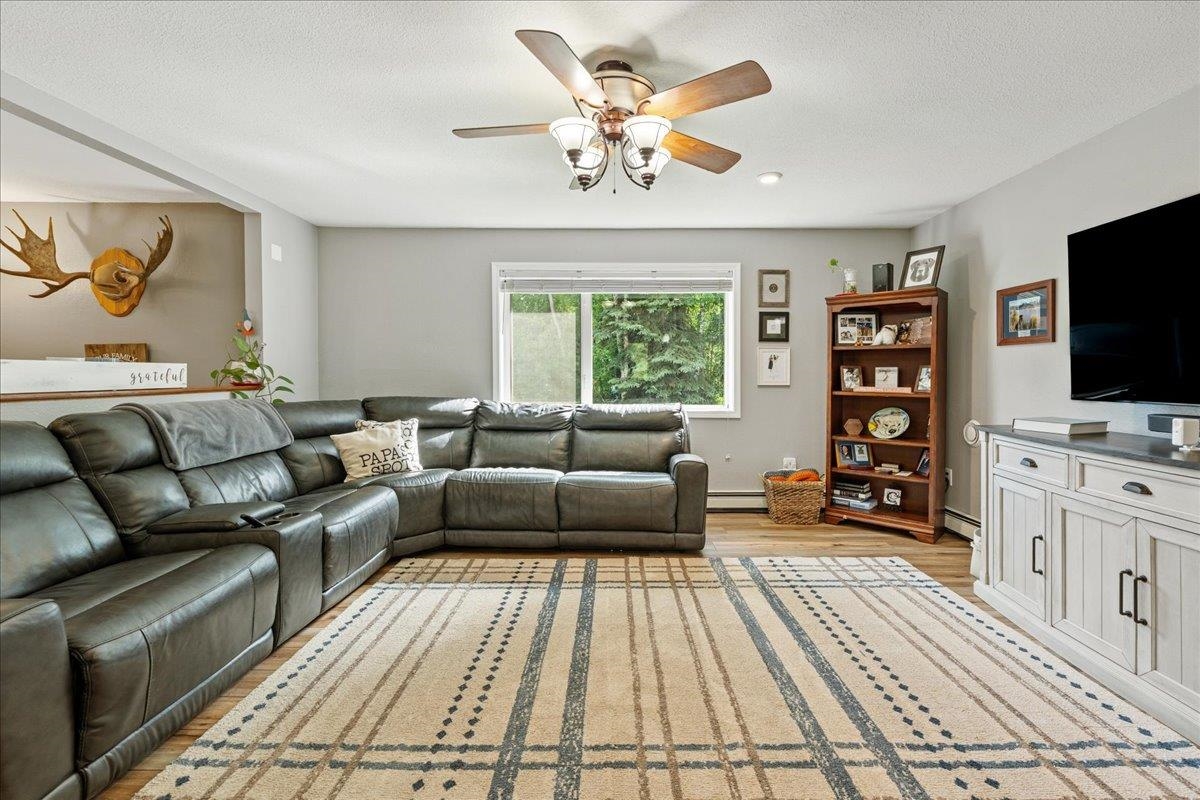
Living room with a leather sectional, patterned rug, ceiling fan, and large window.
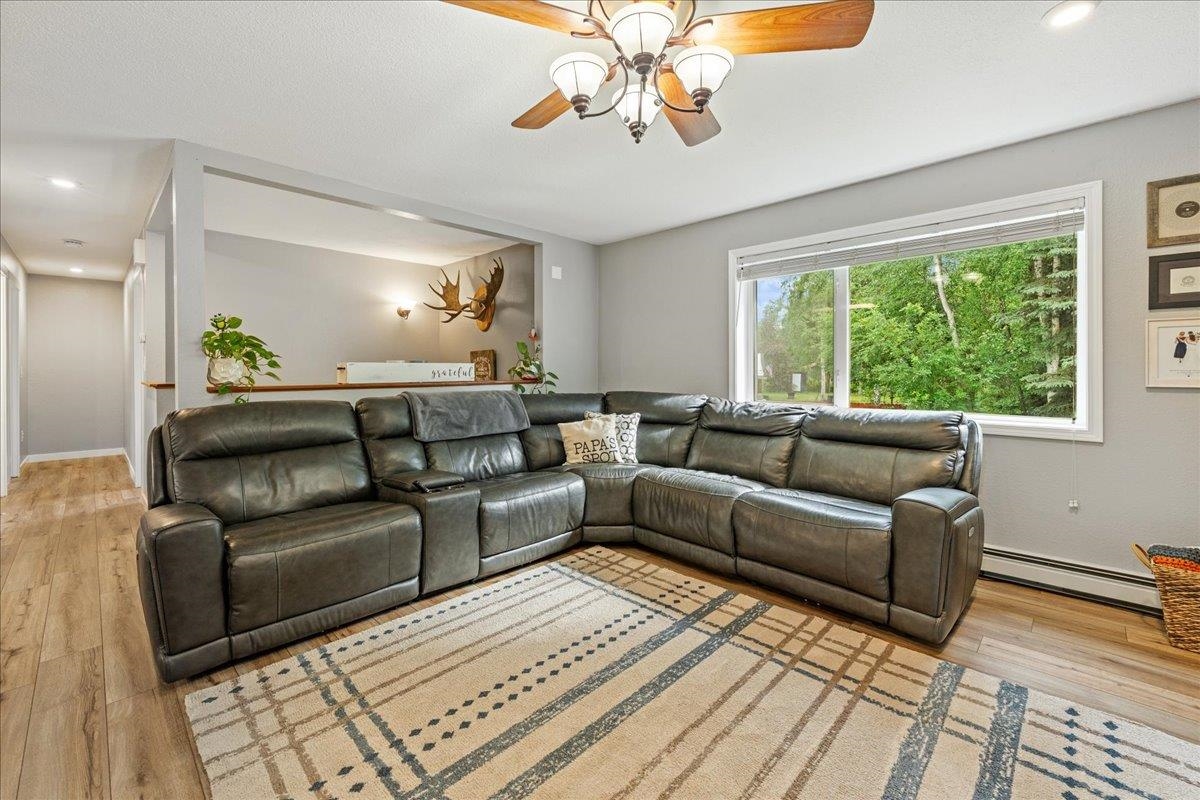
Living room with a dark leather sectional, patterned rug, and wide window overlooking trees.
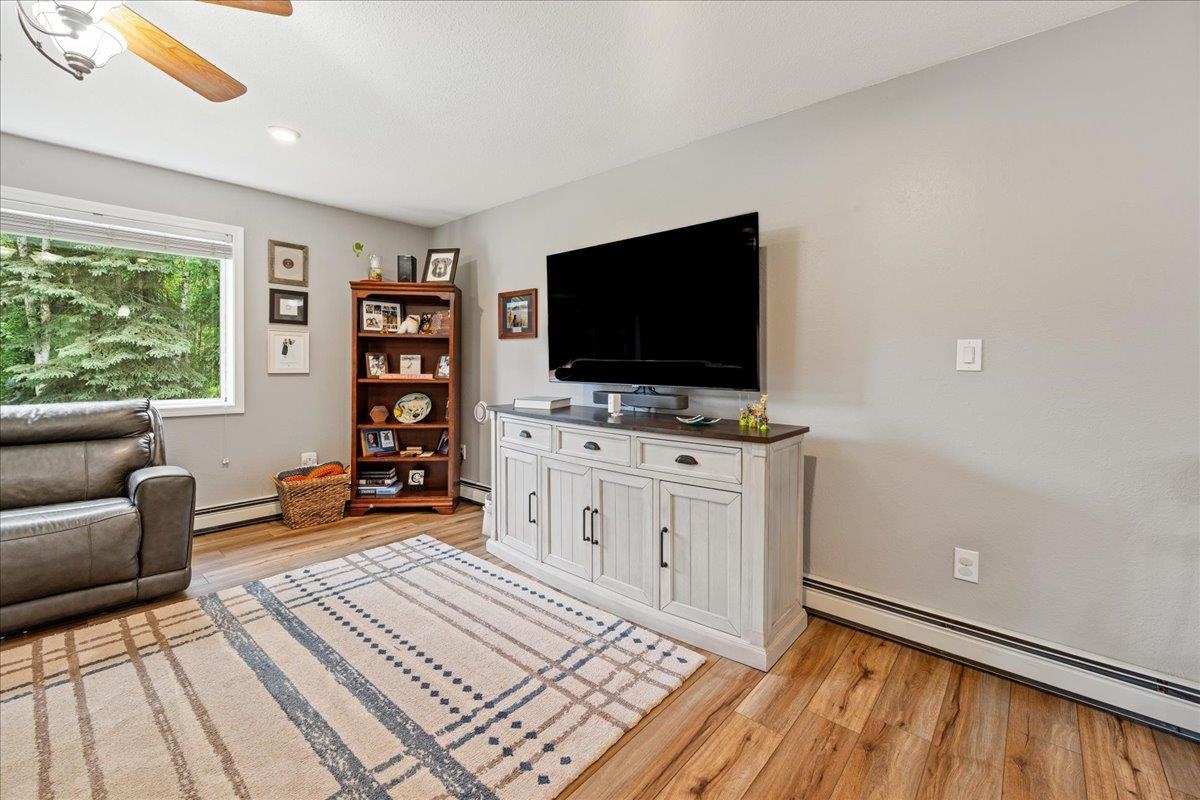
Living room with a television, white media cabinet, leather recliner, and a window overlooking trees.
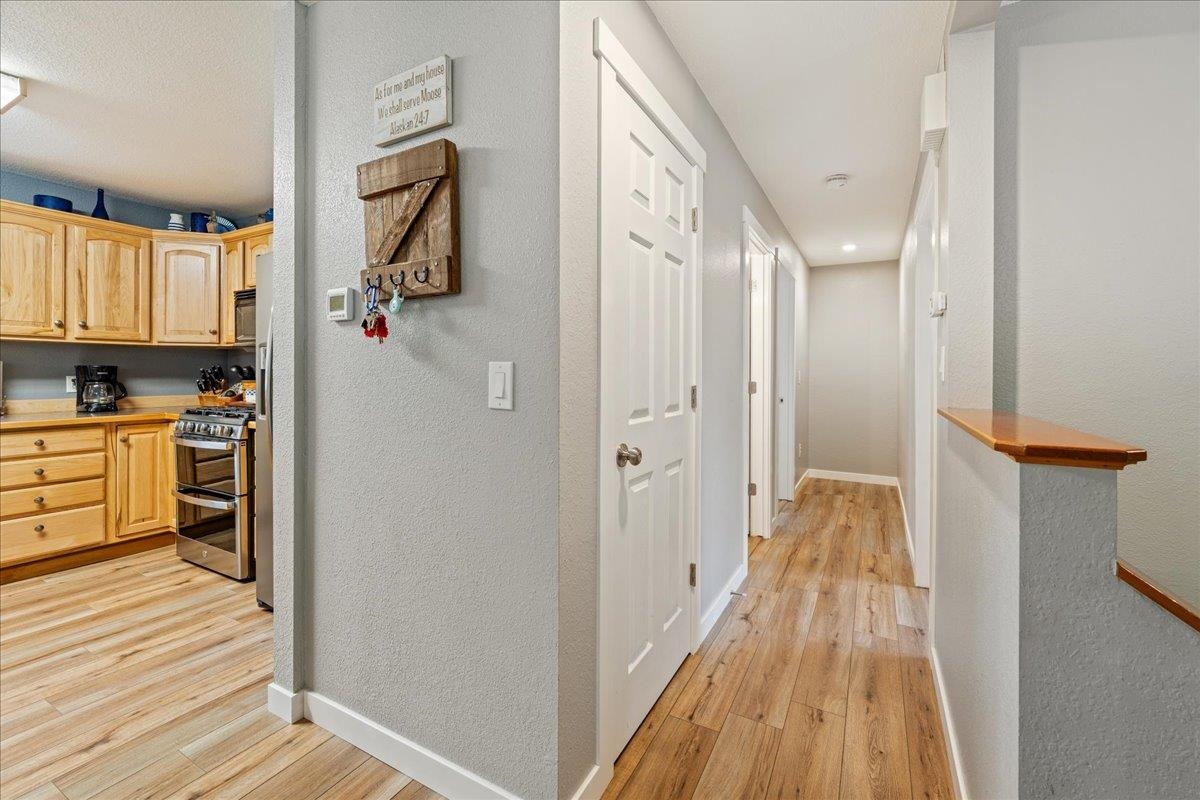
Interior hallway beside a kitchen, with wood-look flooring and light wood cabinets.
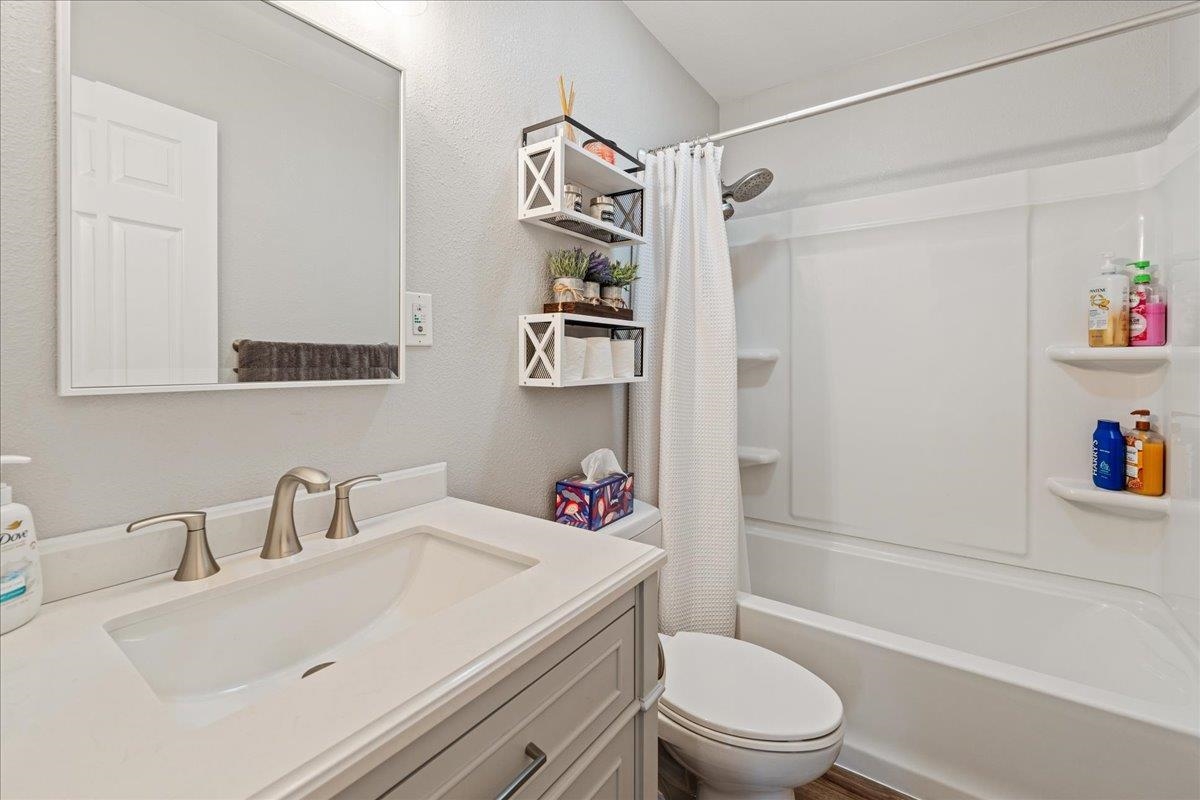
Bathroom with a white vanity, large mirror, toilet, and tub-shower with a curtain.
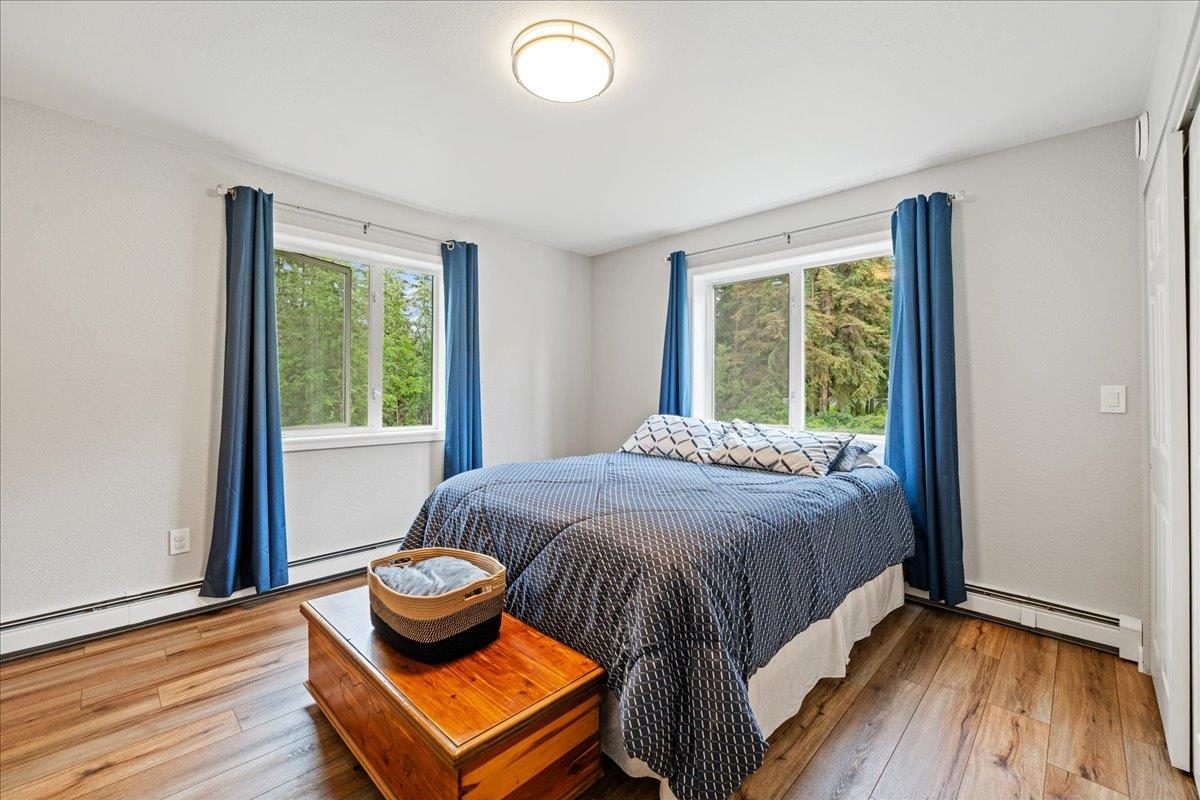
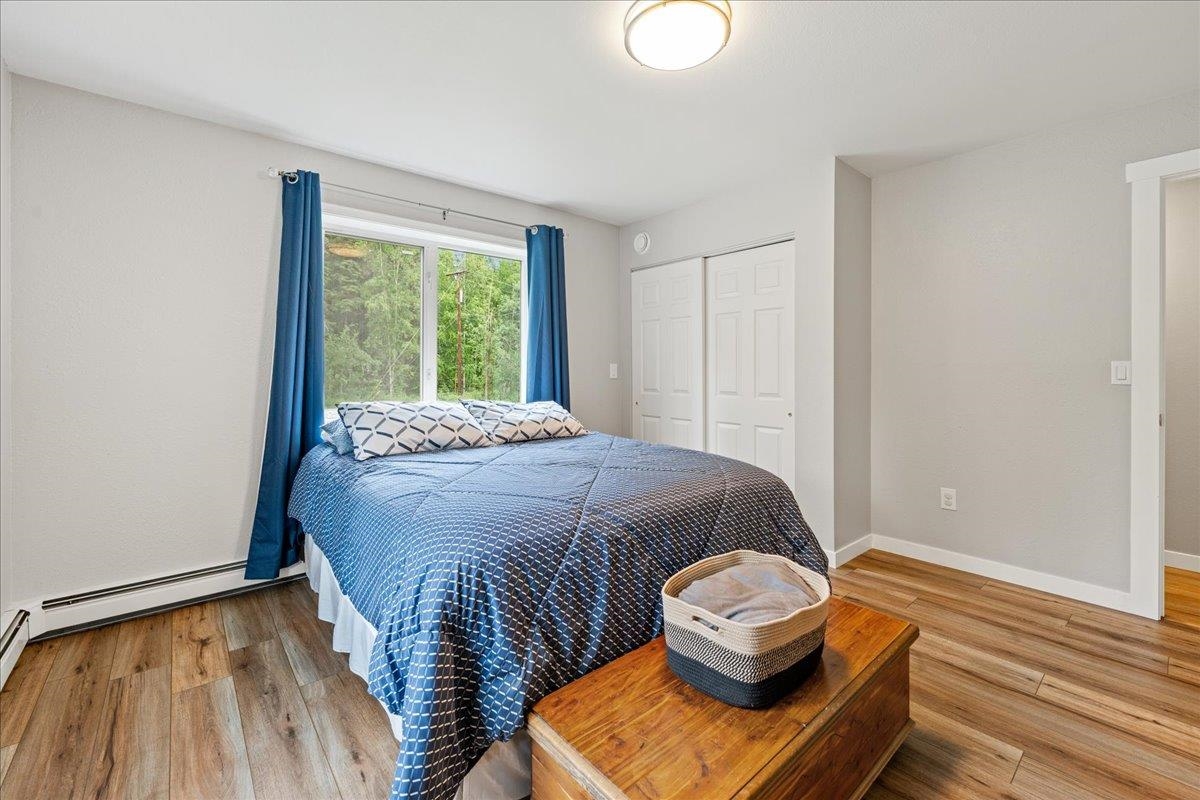
Bedroom with a patterned blue bedspread, blue curtains, and windows overlooking trees.
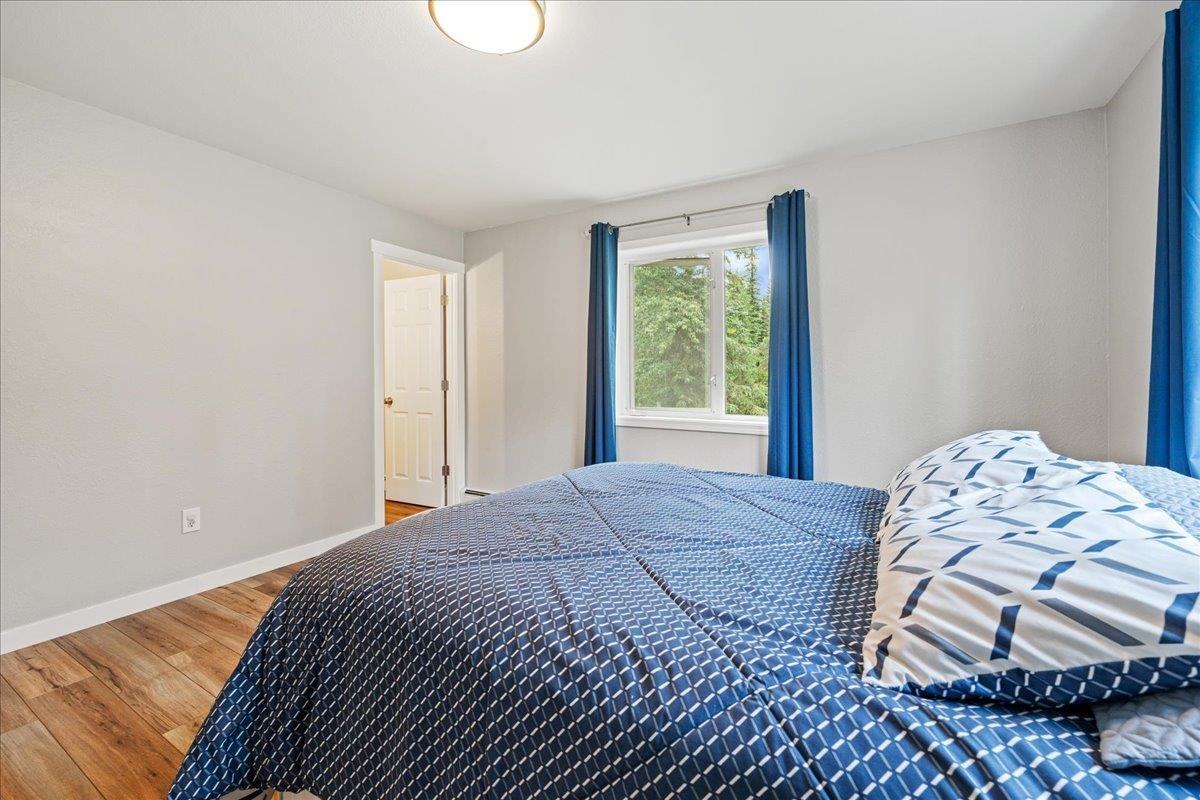
Bedroom with blue patterned bedding, blue curtains, and wood flooring.
Bedroom with a blue-quilted bed, blue curtains, and a window overlooking trees.
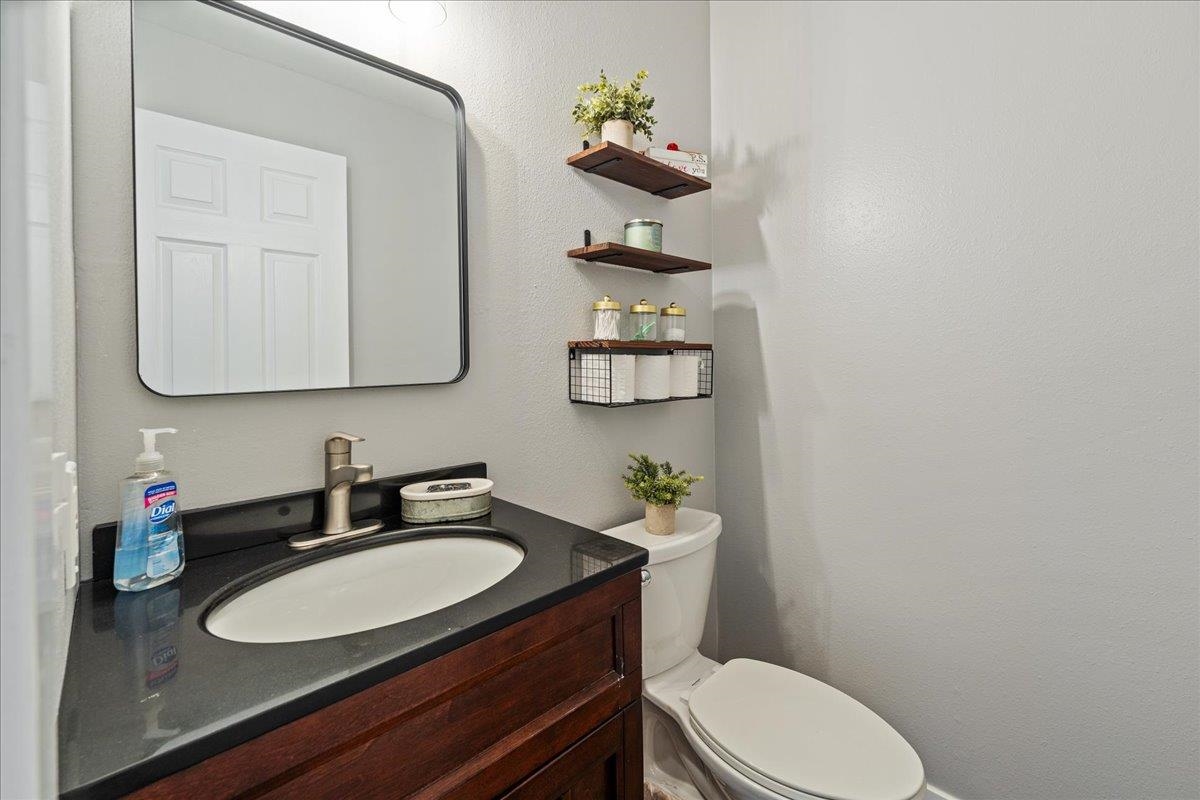
Bathroom with a dark wood vanity, black countertop, oval sink, and floating shelves above the toilet.
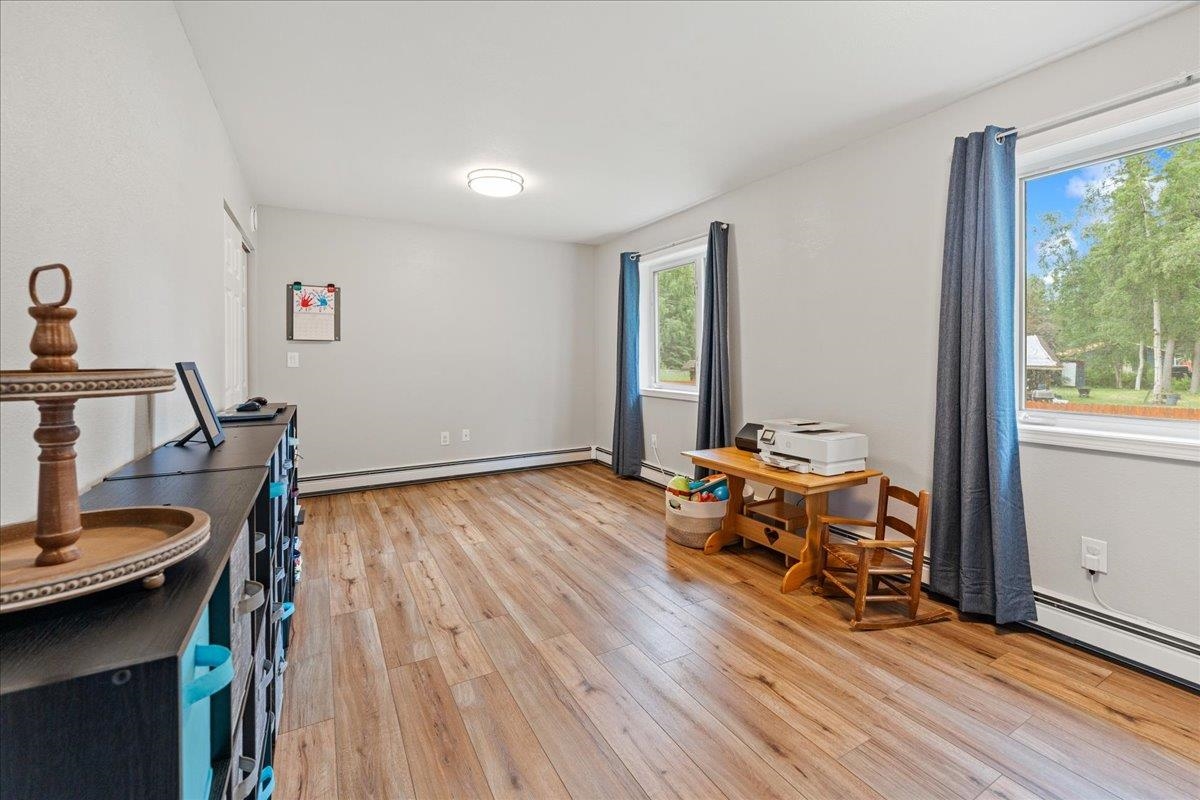
Furnished room with wood-look flooring, two curtained windows, and a desk with a printer.
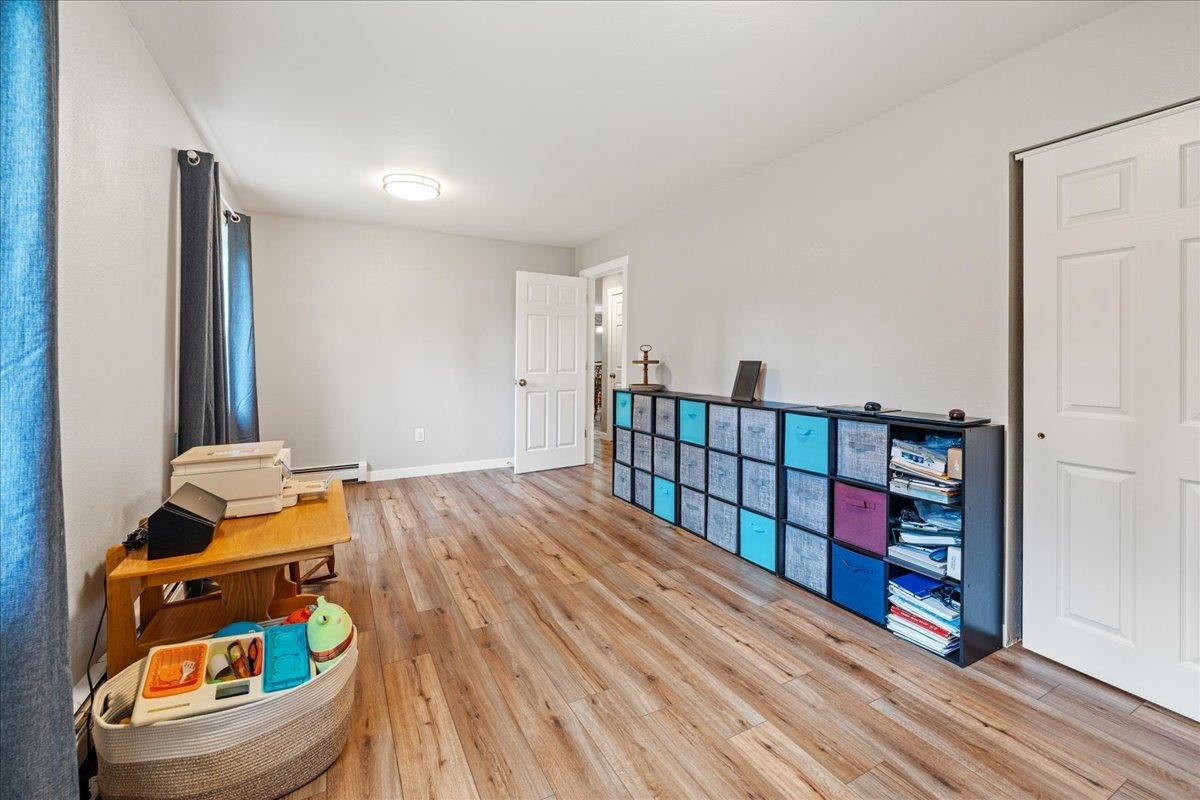
Bright room with wood-look floors, colorful storage bins, blue curtains, and a toy basket.
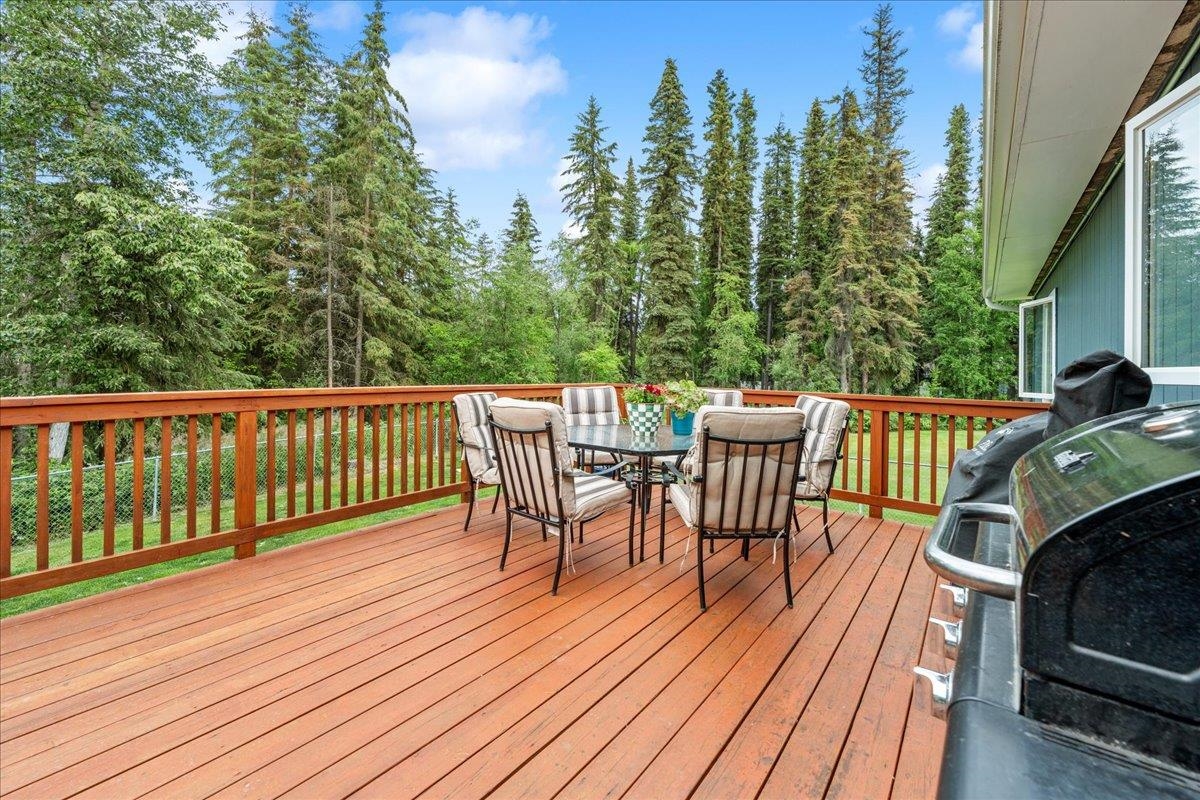
Wooden deck with outdoor dining set and barbecue, overlooking a dense evergreen forest.
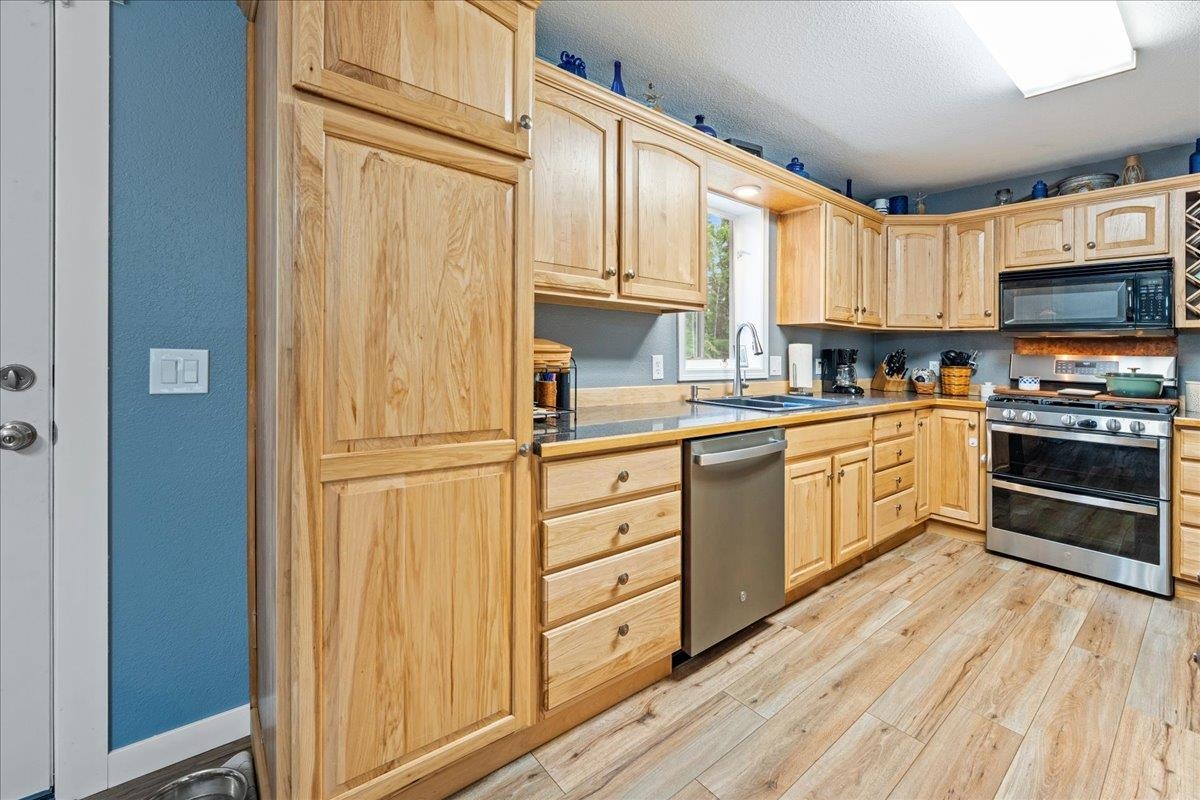
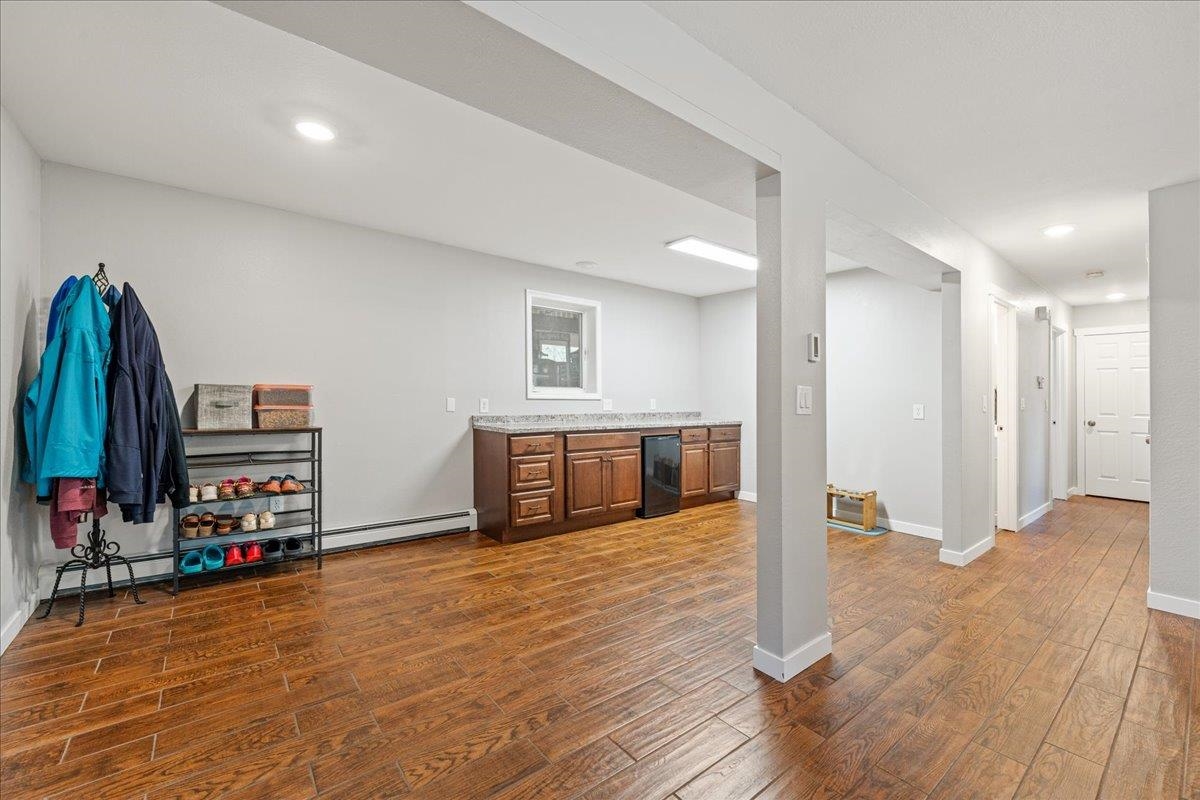
Open kitchen with wood-tone cabinets and an oven, adjoining a hallway with wood-look tile flooring.
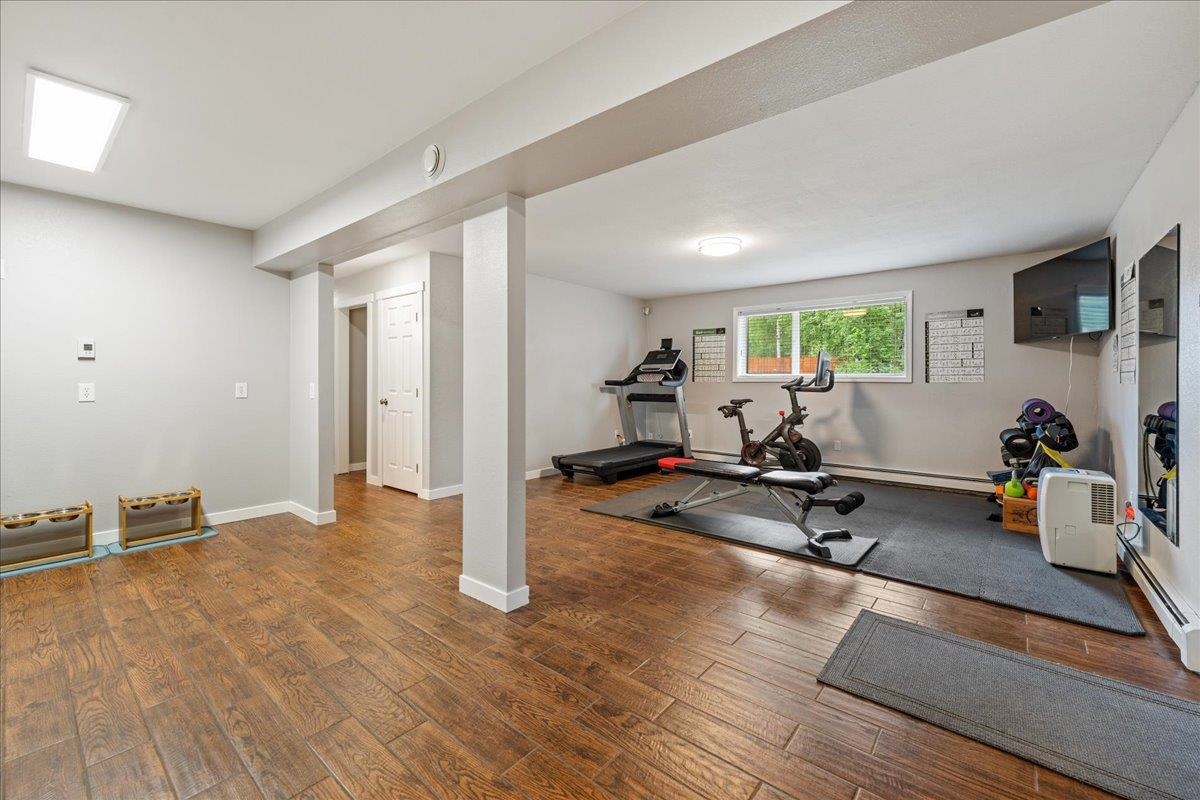
Exercise room with workout equipment on a large mat and a window overlooking greenery.
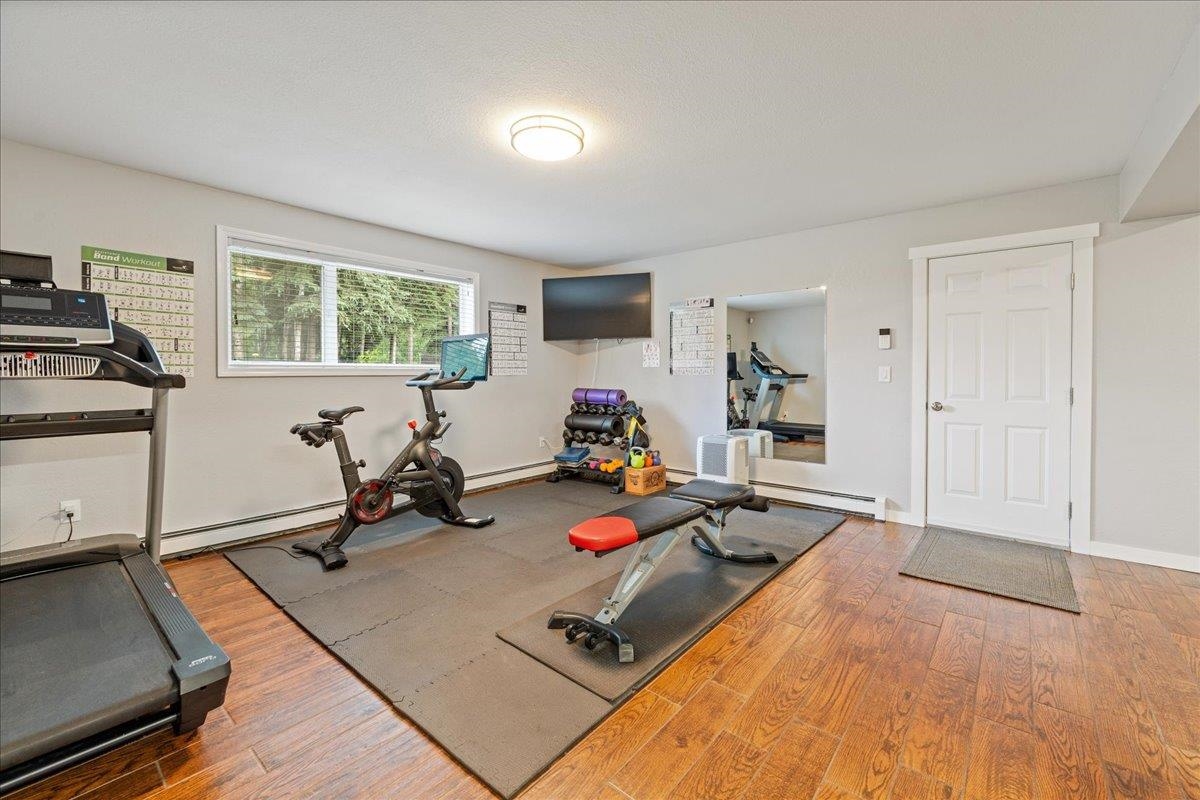
Home gym with a treadmill, stationary bike, weights, and bench on a large workout mat.
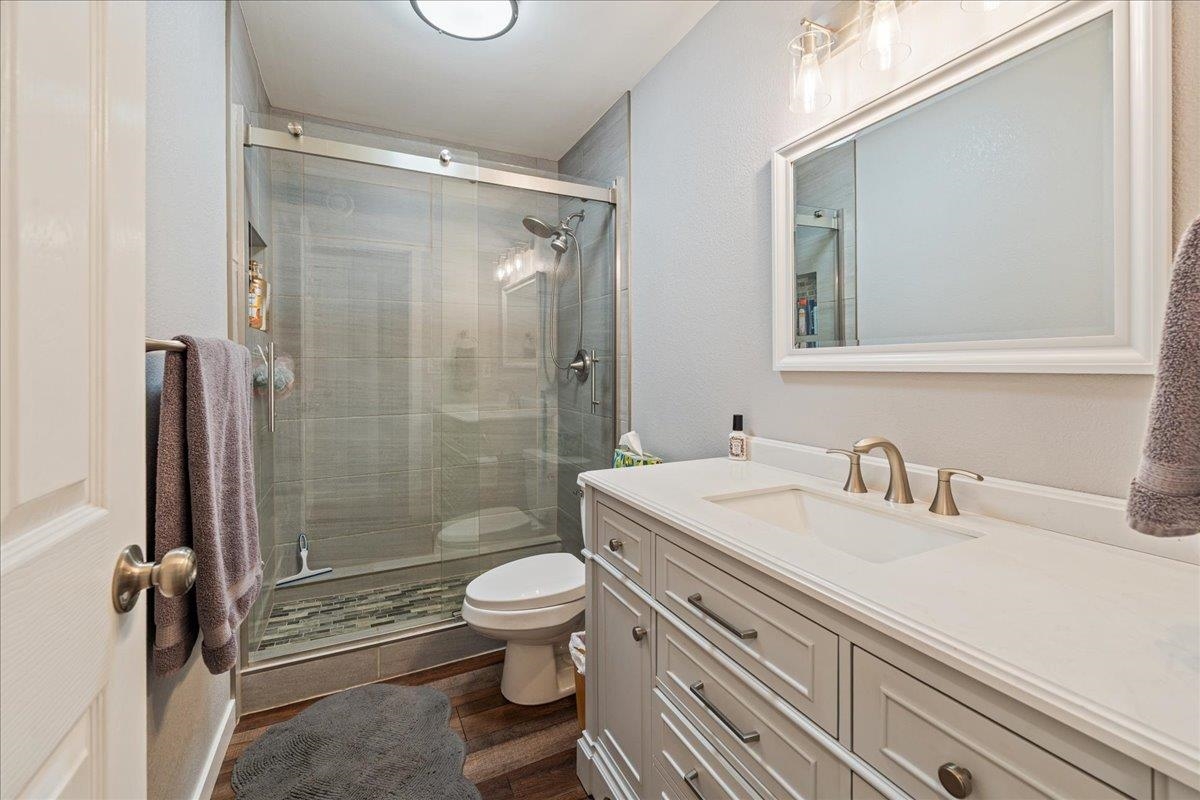
Bathroom with a glass shower, white vanity, large mirror, and wood-look flooring.
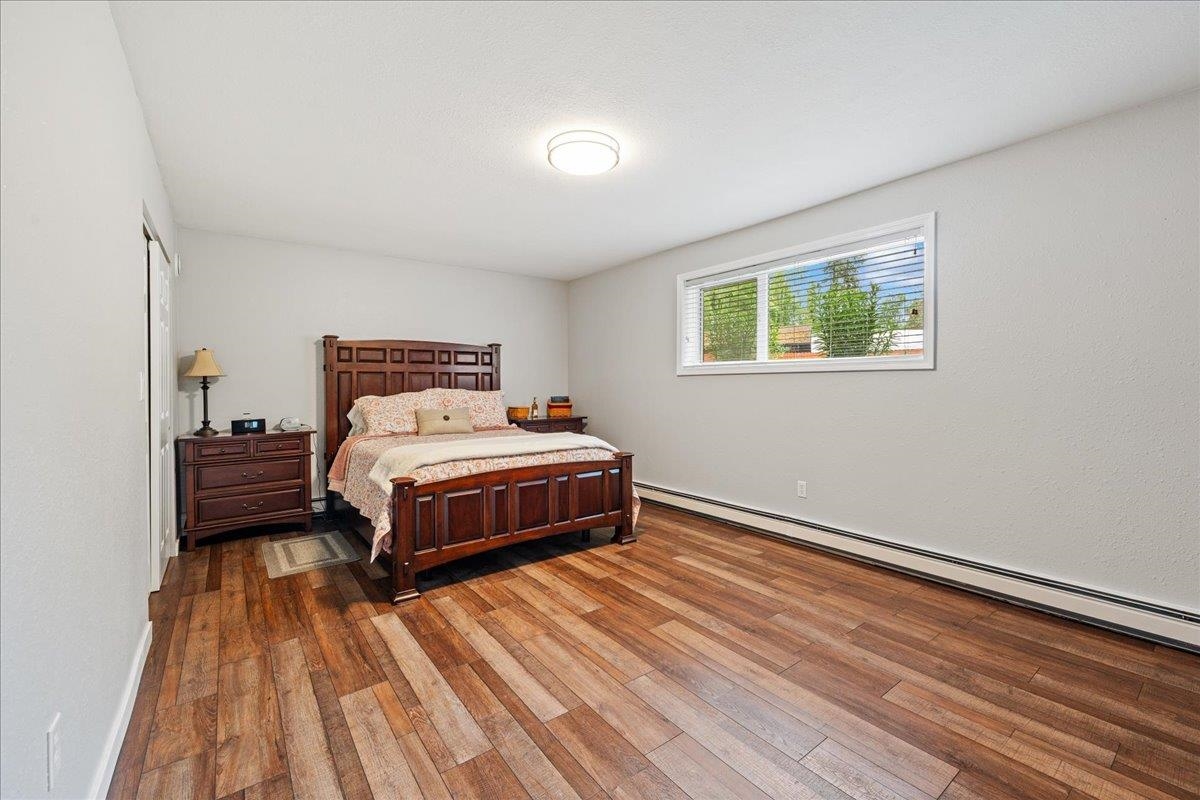
Bedroom with dark wood furniture, patterned bedding, warm-toned plank flooring, and a wide window.
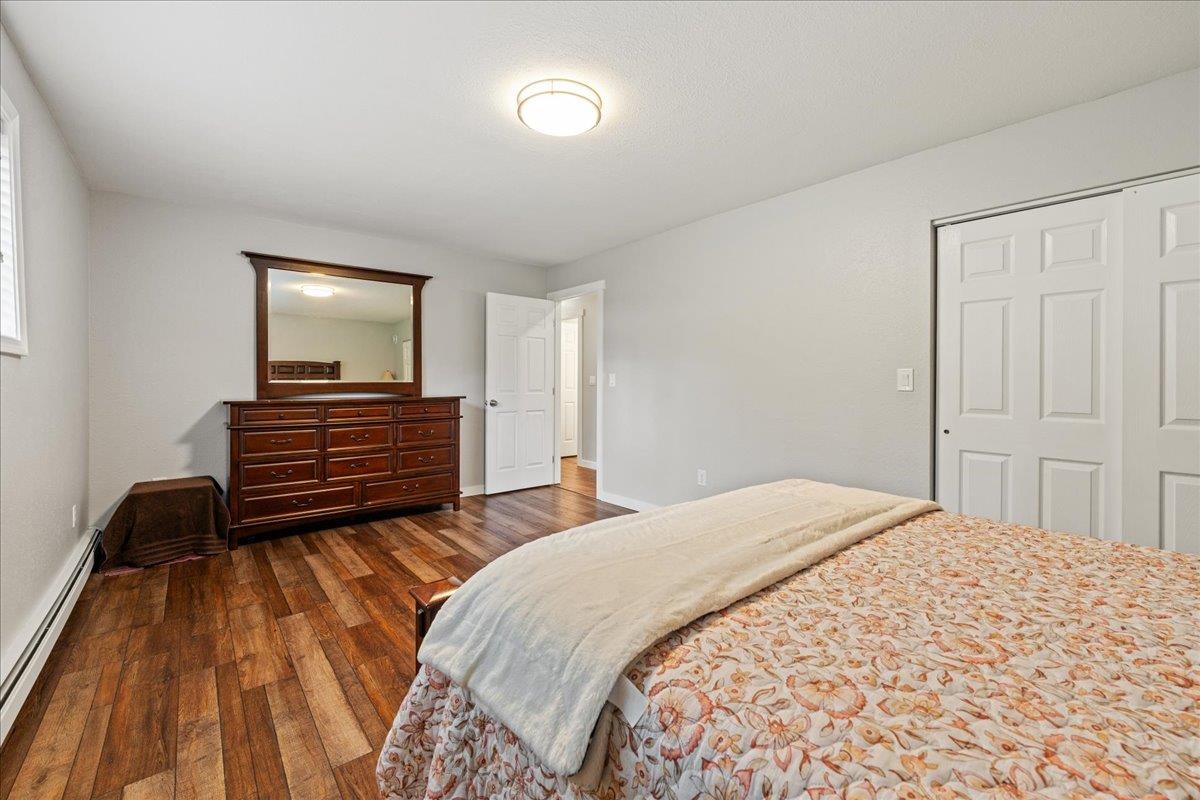
Bedroom with a floral-quilted bed, dark wood dresser and mirror, and hardwood floors.
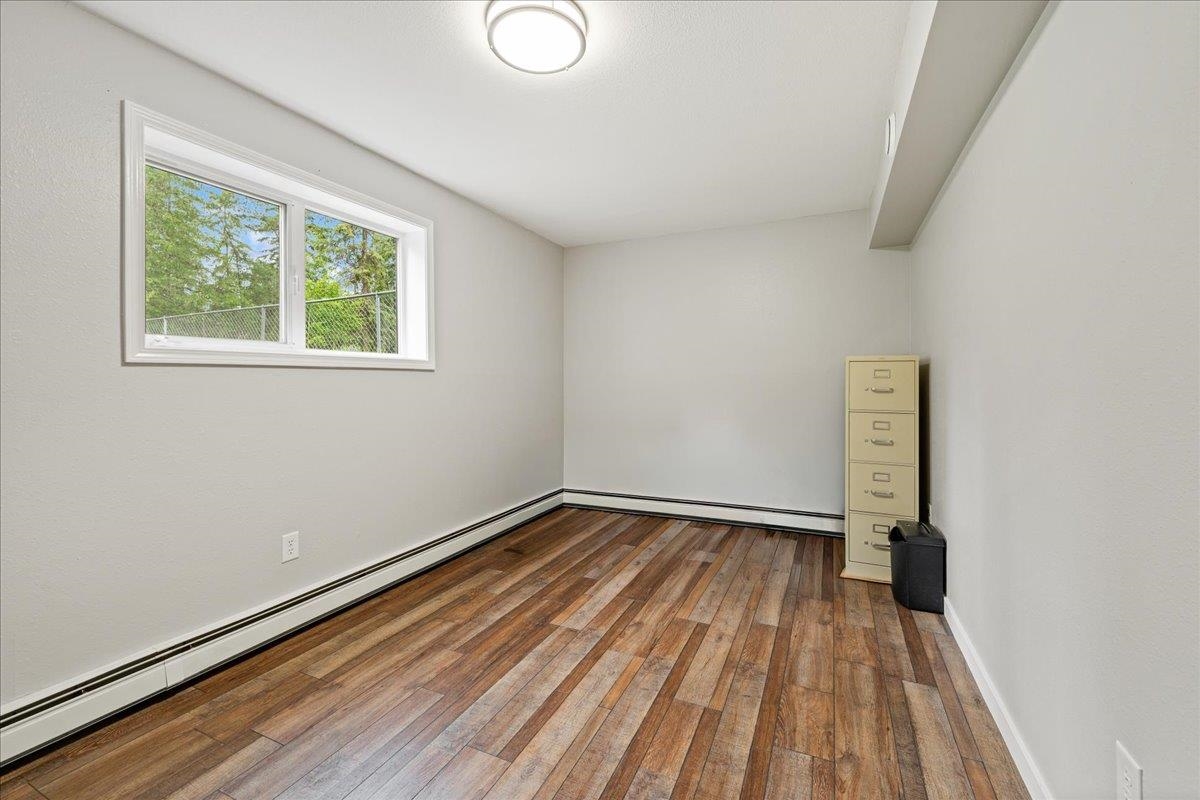
Mostly empty room with wood-look flooring, a wide window, and a filing cabinet in the corner.
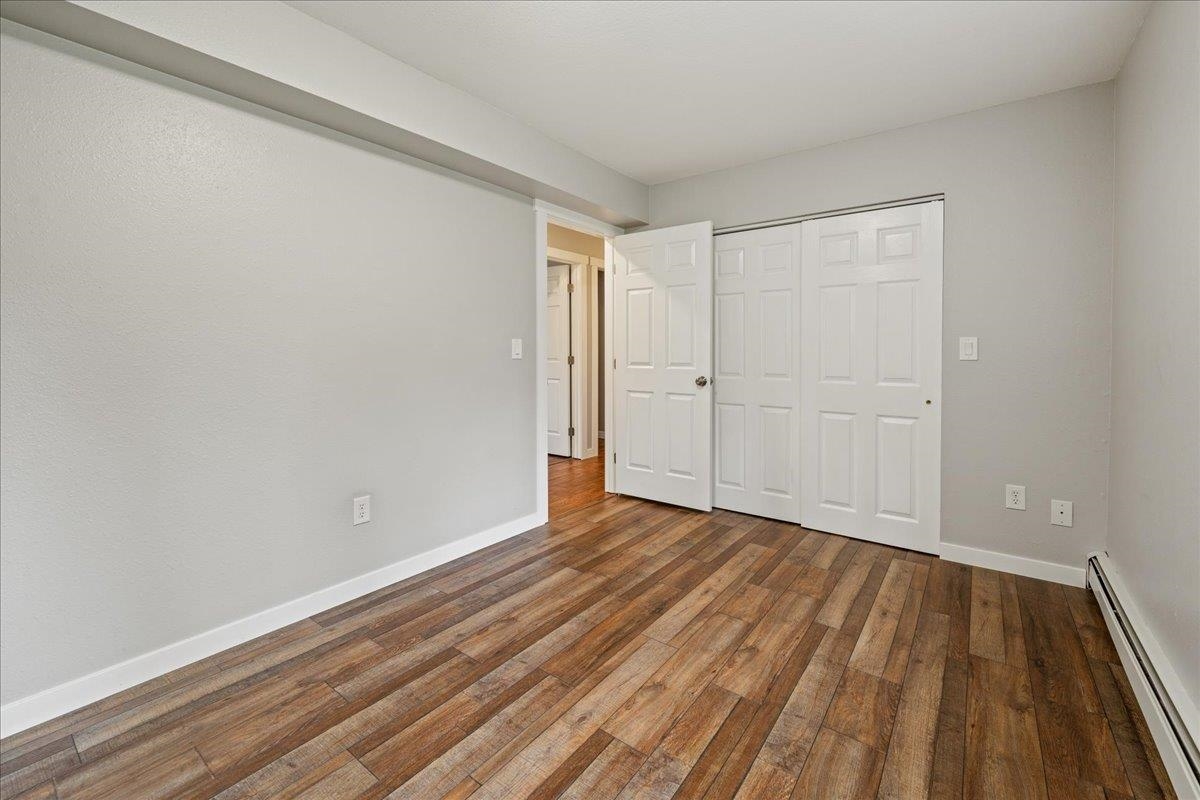
Empty bedroom with wood-look plank flooring and white closet doors.
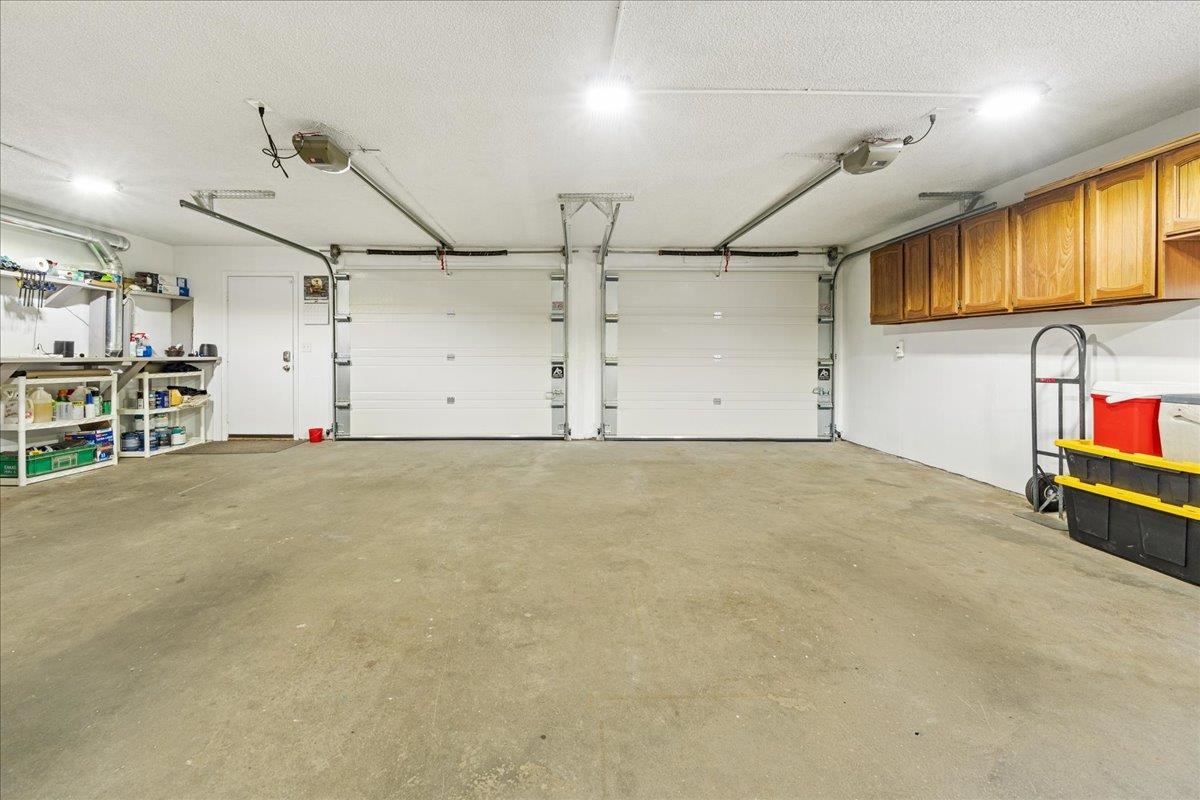
Two-car garage with closed overhead doors, wall shelving, and wooden cabinets.
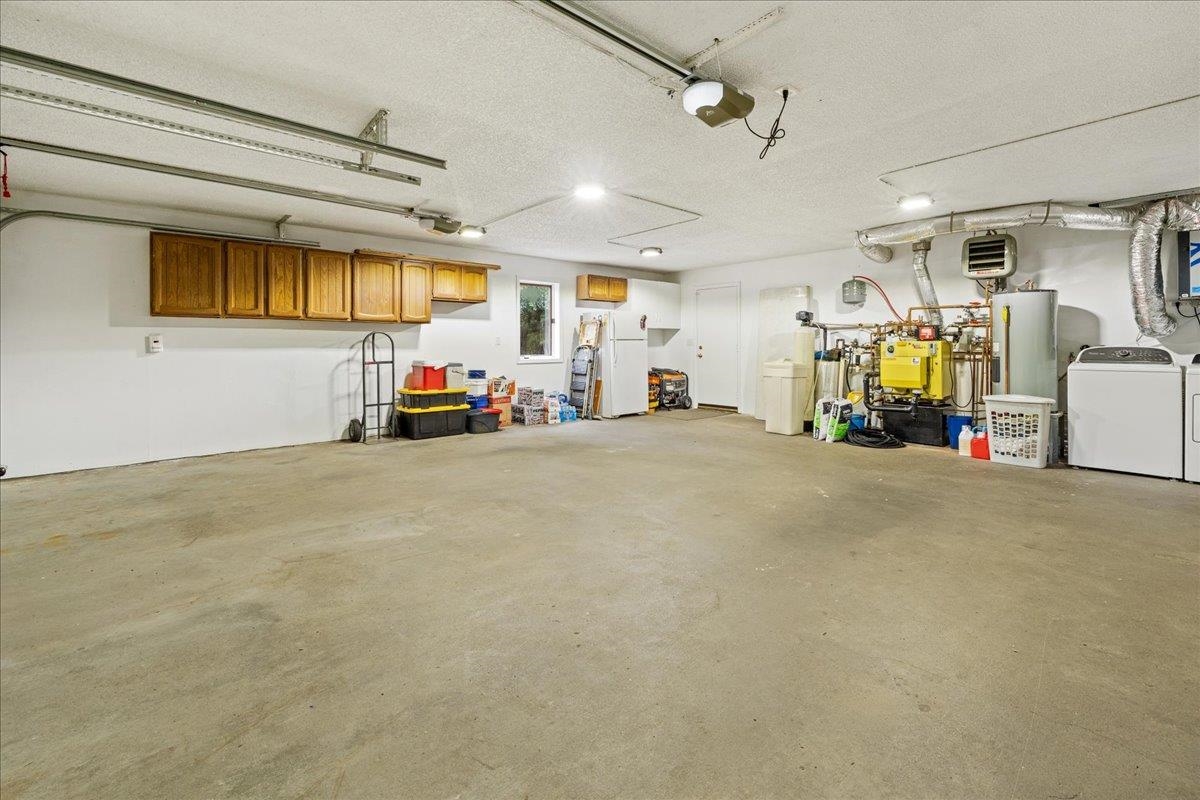
Spacious garage with wooden wall cabinets, laundry appliances, and mechanical equipment along the walls.
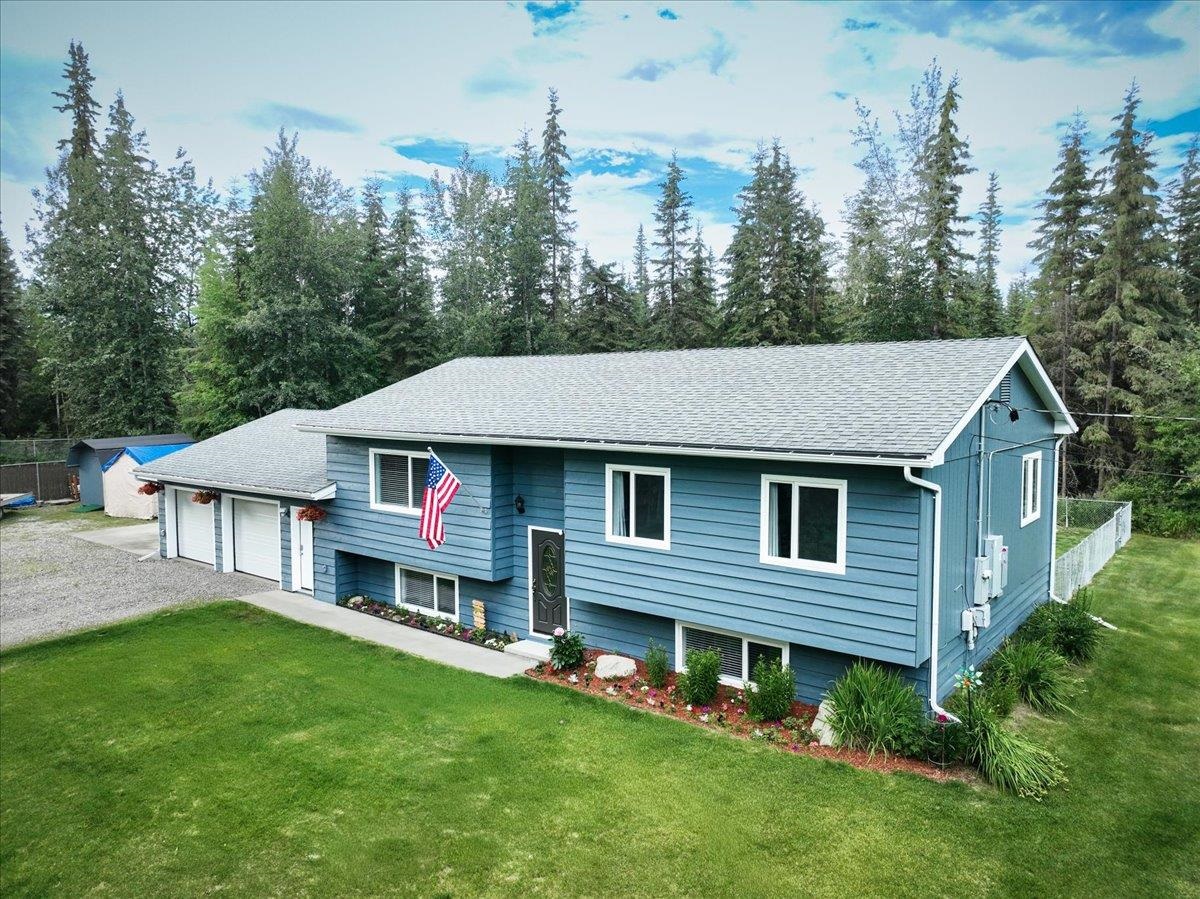
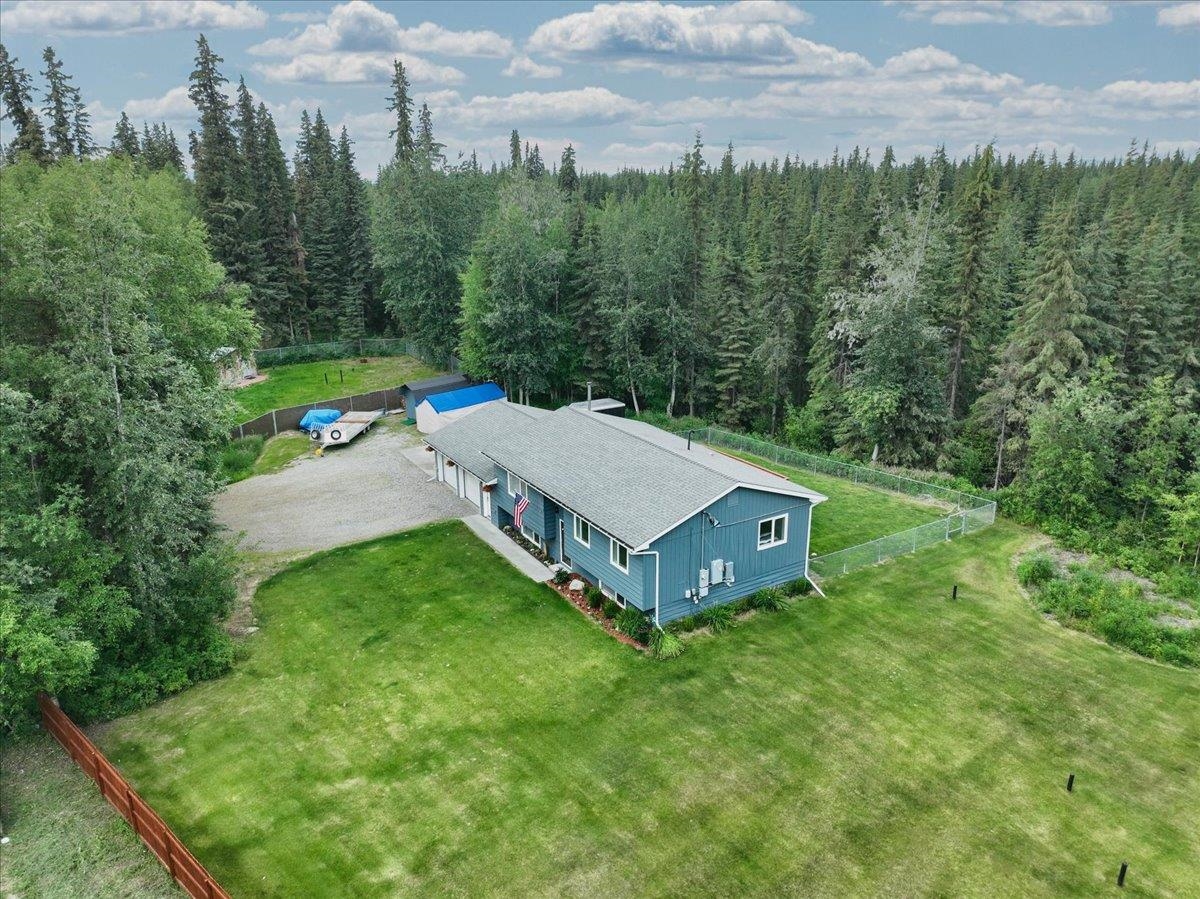
Blue-sided home with an attached garage, green lawn, and evergreen forest behind it.
Aerial view of a blue home on a fenced grassy lot surrounded by forest.
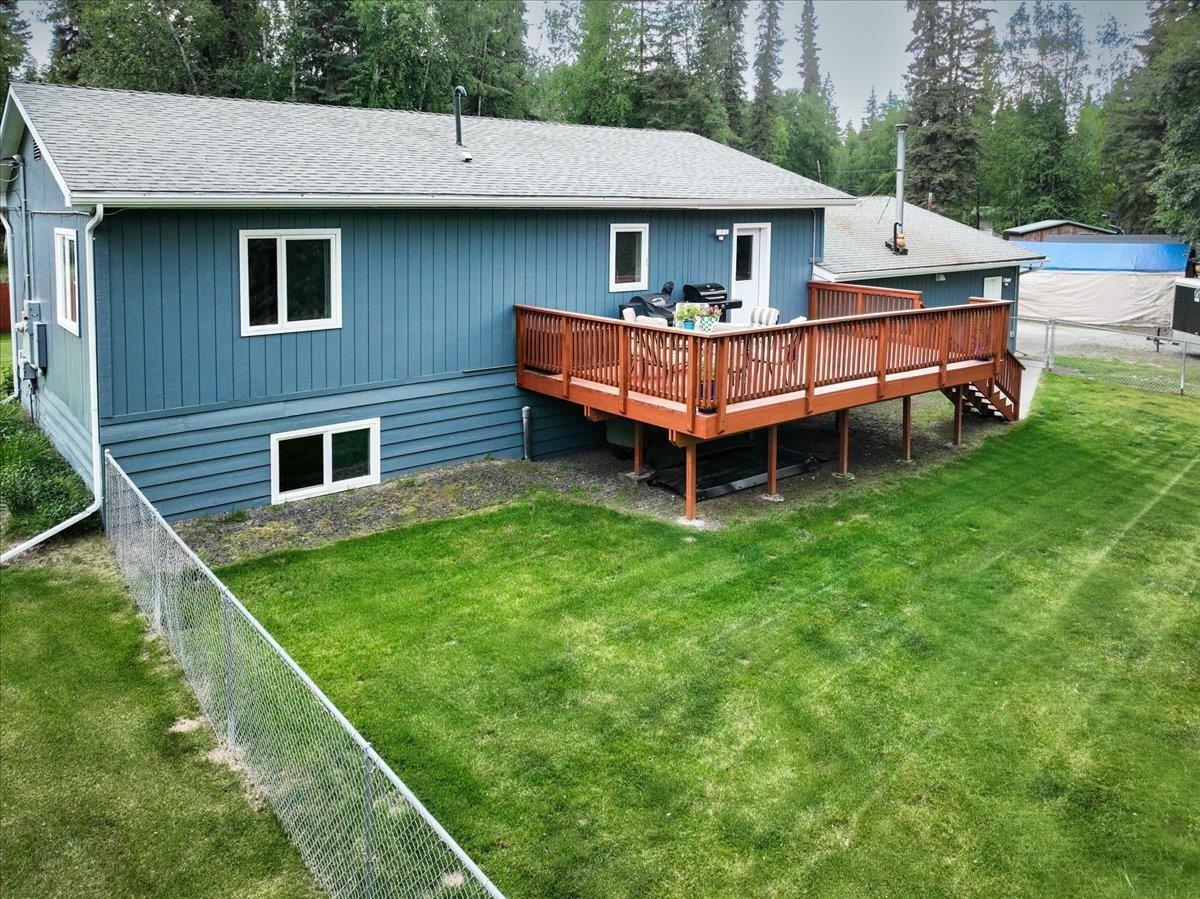
Blue-sided home with a raised wooden deck overlooking a fenced lawn and evergreen trees.
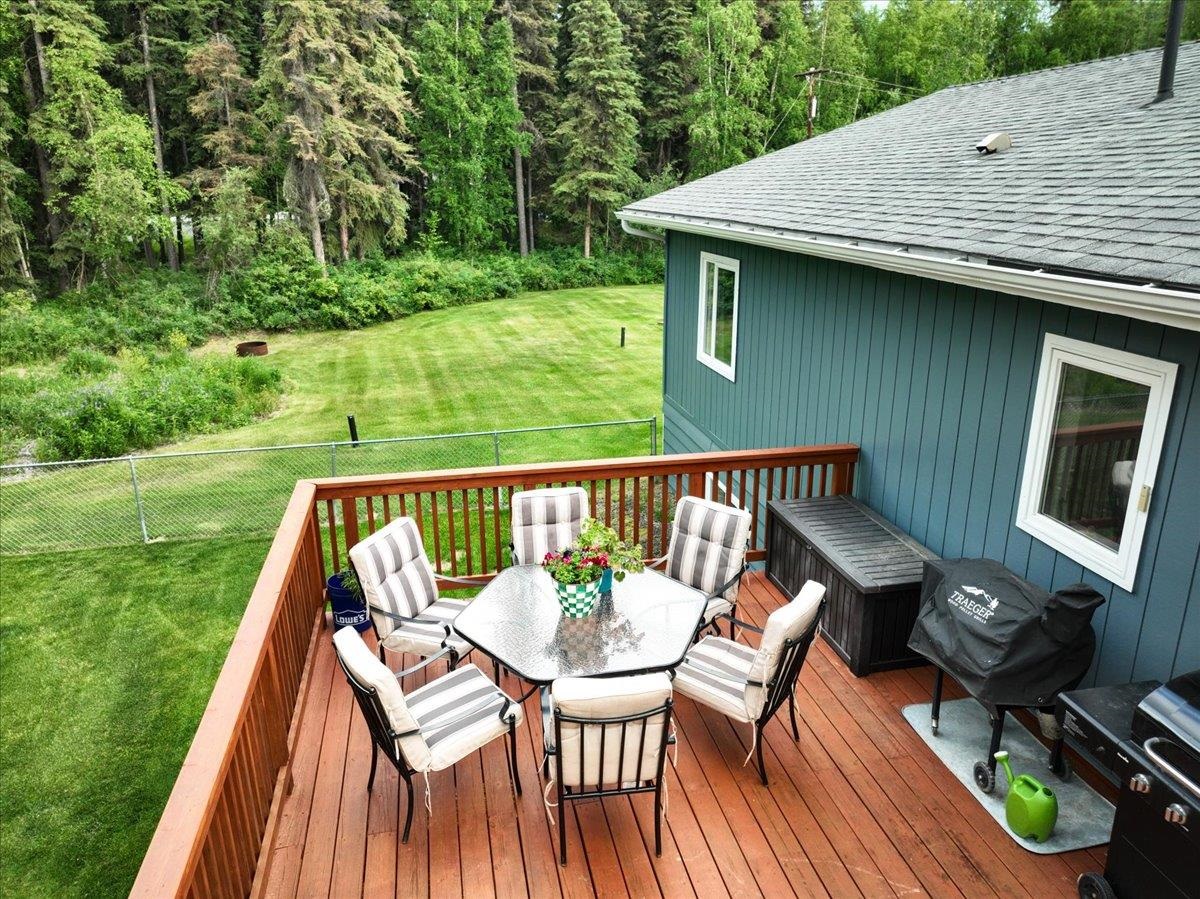
Furnished redwood deck with outdoor dining set overlooking a fenced lawn and wooded yard.
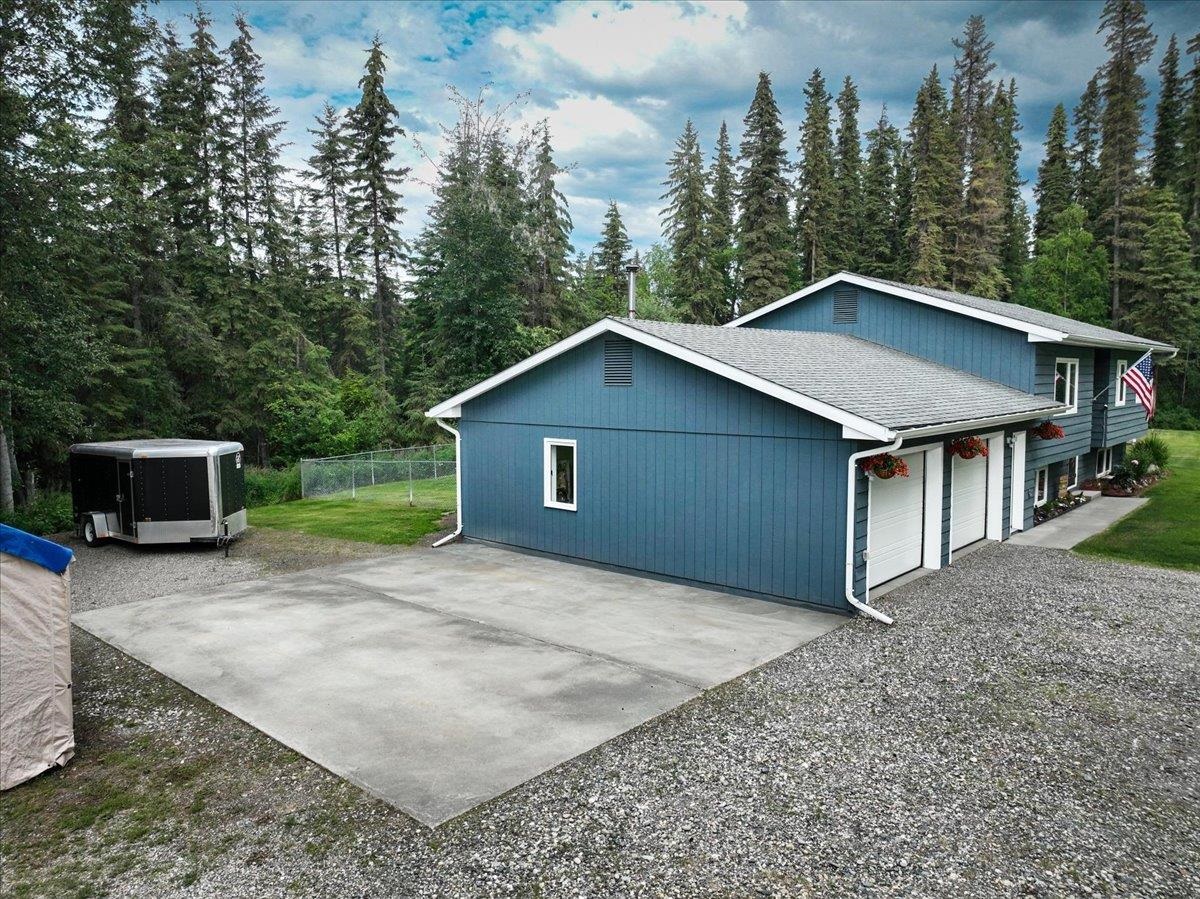
Blue multi-garage home with a broad concrete driveway and wooded surroundings.
SEE ALL PHOTOS
Blue-sided home with two white garage doors, a gravel driveway, and evergreen forest behind it.
3052 SPRINGS BOULEVARD
Open-plan kitchen with a wood island, bar seating, stainless steel appliances, and an adjoining living area.
Open entry door onto a wooden deck bordered by evergreen trees.
Wooden dining table beside a kitchen with light cabinets and a breakfast bar.
Living room with a leather sectional, patterned rug, ceiling fan, and large window.
Living room with a dark leather sectional, patterned rug, and wide window overlooking trees.
Living room with a television, white media cabinet, leather recliner, and a window overlooking trees.
Interior hallway beside a kitchen, with wood-look flooring and light wood cabinets.
Bathroom with a white vanity, large mirror, toilet, and tub-shower with a curtain.
Bedroom with a patterned blue bedspread, blue curtains, and windows overlooking trees.
Bedroom with blue patterned bedding, blue curtains, and wood flooring.
Bedroom with a blue-quilted bed, blue curtains, and a window overlooking trees.
Bathroom with a dark wood vanity, black countertop, oval sink, and floating shelves above the toilet.
Furnished room with wood-look flooring, two curtained windows, and a desk with a printer.
Bright room with wood-look floors, colorful storage bins, blue curtains, and a toy basket.
Wooden deck with outdoor dining set and barbecue, overlooking a dense evergreen forest.
Open kitchen with wood-tone cabinets and an oven, adjoining a hallway with wood-look tile flooring.
Exercise room with workout equipment on a large mat and a window overlooking greenery.
Home gym with a treadmill, stationary bike, weights, and bench on a large workout mat.
Bathroom with a glass shower, white vanity, large mirror, and wood-look flooring.
Bedroom with dark wood furniture, patterned bedding, warm-toned plank flooring, and a wide window.
Bedroom with a floral-quilted bed, dark wood dresser and mirror, and hardwood floors.
Mostly empty room with wood-look flooring, a wide window, and a filing cabinet in the corner.
Empty bedroom with wood-look plank flooring and white closet doors.
Two-car garage with closed overhead doors, wall shelving, and wooden cabinets.
Spacious garage with wooden wall cabinets, laundry appliances, and mechanical equipment along the walls.
Blue-sided home with an attached garage, green lawn, and evergreen forest behind it.
Aerial view of a blue home on a fenced grassy lot surrounded by forest.
Blue-sided home with a raised wooden deck overlooking a fenced lawn and evergreen trees.
Furnished redwood deck with outdoor dining set overlooking a fenced lawn and wooded yard.
Blue multi-garage home with a broad concrete driveway and wooded surroundings.
For Sale

3052 SPRINGS BOULEVARD

3052 SPRINGS BOULEVARD, North Pole, AK 99705

$475,000
Use Broker Bay. Please remove shoes.

4
beds

3
baths

2,364 Sq.Ft. LIVING AREA

0.65 Acres lot

Danny Larranaga

Danny Larranaga

Features & Amenities

Interior

  • total bedrooms4
  • Total bathrooms3
  • full bathrooms2
  • half bathroom1
  • Laundry room 2 x 6
  • APPLIANCES Range/Oven, Dishwasher, Microwave, Refrigerator, Water Softener, Ceiling Fan, Garage Door Opener
  • other interior Features Wet Bar, Tile Floor, Smoke Detectors, HRV, Luxury Vinyl Planking

Area & Lot

  • Status For Sale
  • Living Area2,364 Sq.Ft.
  • Total Area2,364 Sq.Ft.
  • Lot Area0.65 Acres
  • MLS® ID161441
  • TypeResidential
  • YEAR BUILT1981
  • NeighborhoodNorth Pole
  • Architecture StylesSplit Entry
  • High SchoolN. Pole High

Exterior

  • Garage Space2.0
  • water SourcePrivate Well
  • roofShingle
  • HEAT TYPEHot Water Baseboard
  • sewerPrivate
  • SubstructureAll Weather Wood
  • Disability FeaturesGravel, Maintained
  • other exterior FeaturesDeck/Patio, RV Parking, Fence, Lawn

Financial

  • Sales Price$475,000
  • Real Estate Tax $4/yr
  • HOA $2
  • Zoning N. Pole High
image

Schedule a Showing

I would love to show you this beautiful property. Please select your date and time below. I will be in touch shortly to confirm your appointment.

Schedule a Showing

I would love to show you this beautiful property. Please select your date and time below. I will be in touch shortly to confirm your appointment.

Thank you for your interest in 3052 SPRINGS BOULEVARD, North Pole, AK 99705. We are reviewing your request and will be in touch shortly!

Mortgage Calculator

Estimate your monthly mortgage payment, including the principal and interest, property taxes, and HOA. Adjust the values to generate a more accurate rate.

All estimates are provided for informational purposes only. Actual amounts may vary.
$0,000 Your Payment 20 15 65
$0,000 Your Payment

North Pole

Explore

A Personalized Approach

Experience responsive communication, thoughtful advice, and representation centered on protecting your best interests.

Follow Me on Instagram